Gave IKEA Kreativ's reconstructed rooms wall thickness
3D Cloud Graphics Engineer · Remote · 2023 – Present
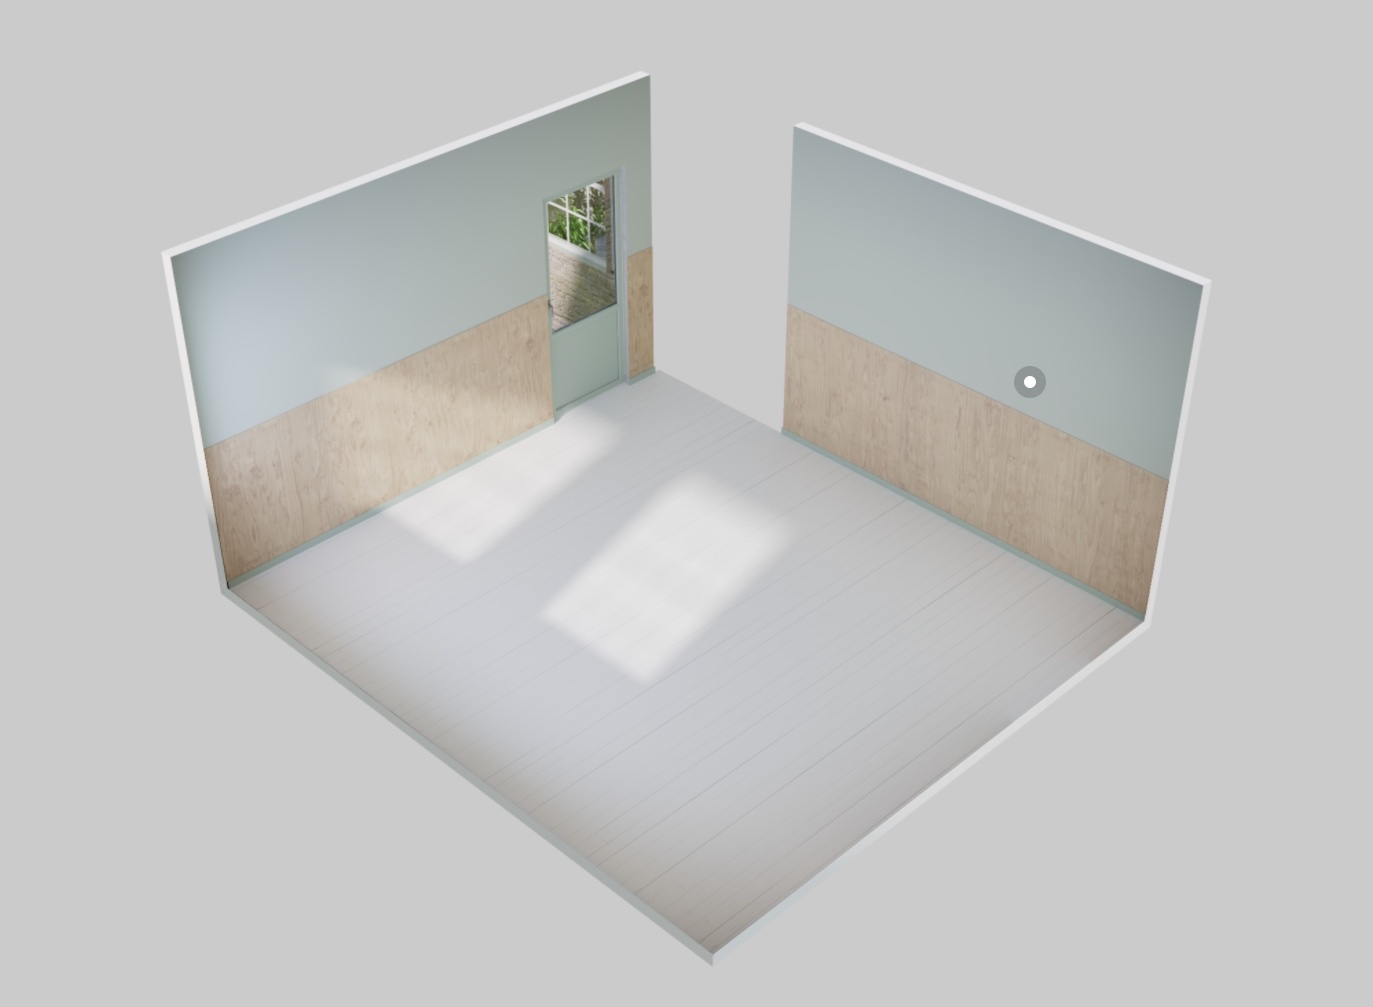
IKEA Kreativ rebuilds a customer’s room from their photos. To make the whole-room render read as a cutaway of real architecture, the flat wall planes get thickness: planes are extruded from the scene’s exterior edges, where the outer wall boundaries meet the floor or ceiling, along the negative bisector of the two adjoining planes’ angle, outside the room. The thickness is a construction standard, typically 4 to 6 inches, varied by region or by visual evidence in the scene. With culling and a shadeless material the room reads as a cutaway from every angle, and because it is geometry rather than a shader it carries to any 3D client.
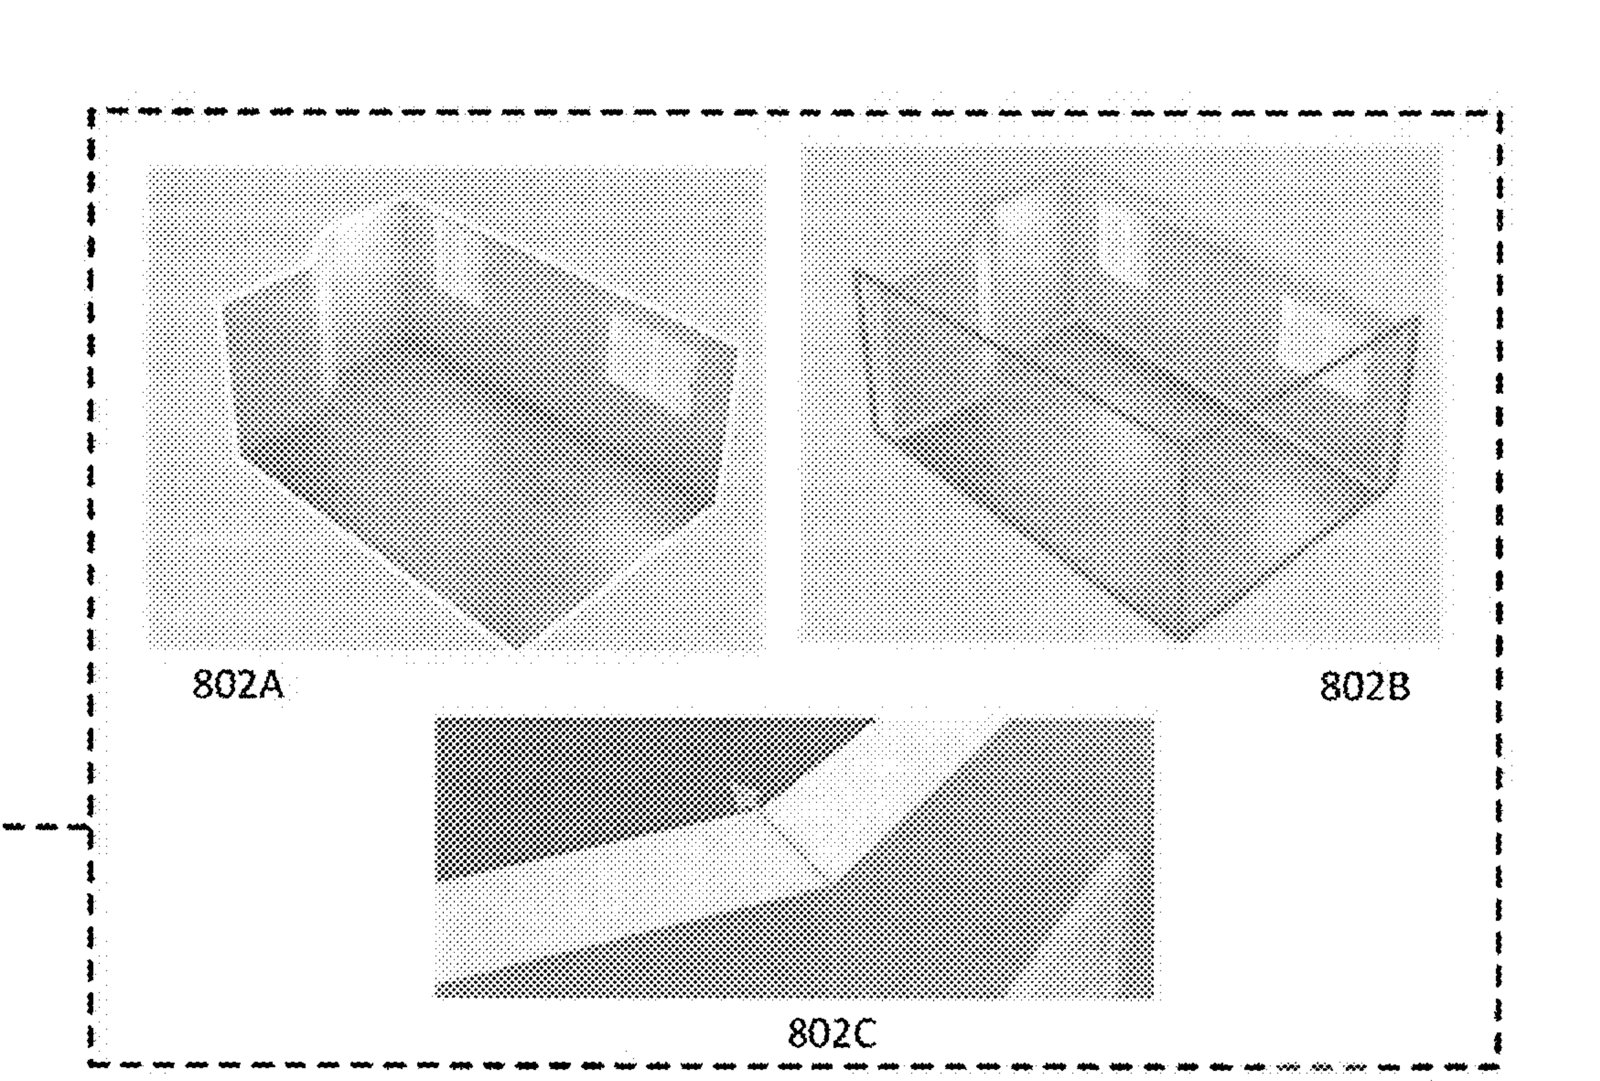
Published in US 2026/0030885 A1, “Method, apparatus, and computer-readable medium for room reconstruction” (Geomagical Labs, filed July 2025, published January 2026), where wall extrusion is step 802 of FIG. 8.